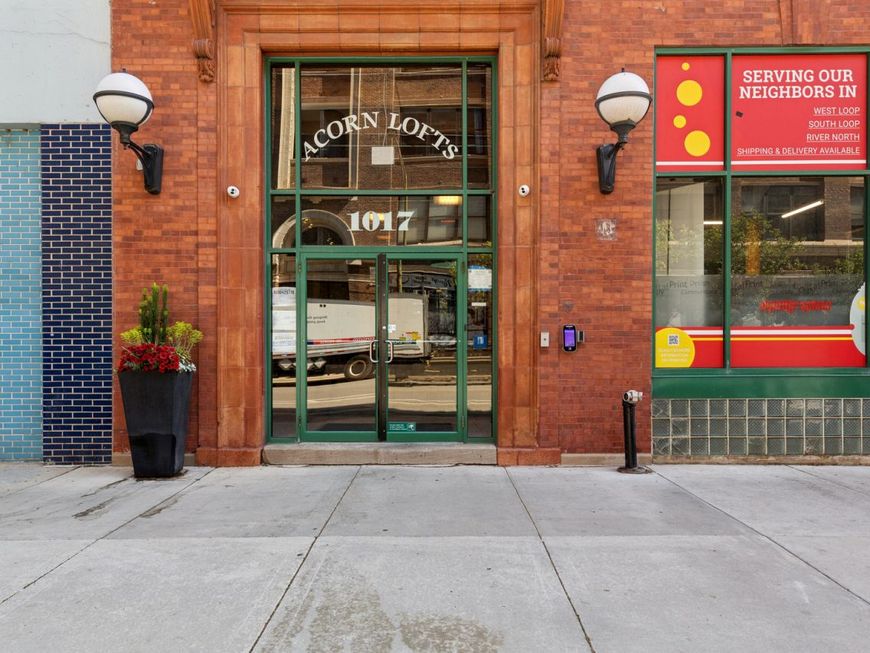
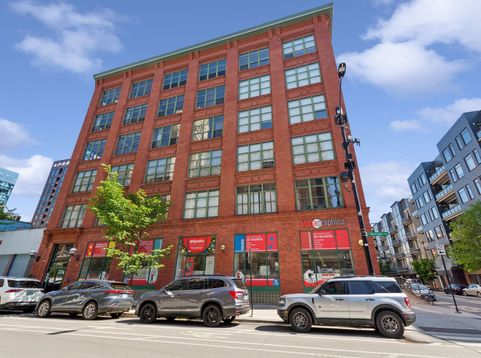
1017 W Washington Boulevard , Unit 3G Chicago, IL 60607
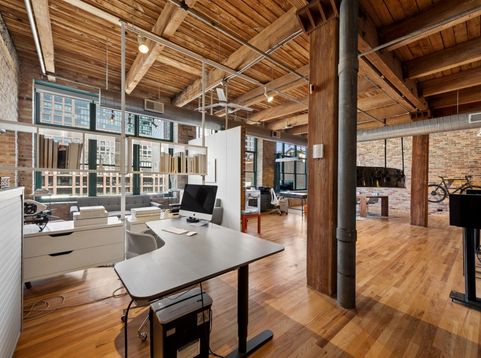
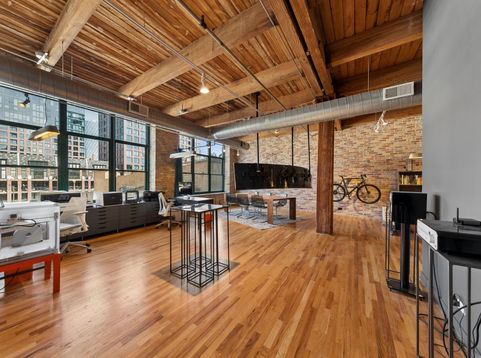
Welcome to Acorn Lofts...the West Loop's premier live/work loft building. This loft is 1,700 SF of open space, perfect for a small startup, tech firm, work from home arrangement or even a remote professional needing a functional office. The open floor plan is versatile, featuring expansive windows with skyline views, authentic exposed brick and modern hardwood floors. This condo has in-unit W/D, 11.5 foot ceilings and very low HOA. The property includes a sleek, updated kitchen with premium appliances, quartz counters and added storage. Situated directly across from McDonald's headquarters, this location provides immediate access to the expressway, public transit, Fulton Market and the Randolph Street restaurant corridor. This condo association allows unit owners to use their condos for business purposes in addition to living space.

Baird & Warner Monica Balder 847.800.7350 Email
Property Details
Amenities
Feature Descriptions
Room Information
Schools
Disclaimer: The accuracy of all information regardless of source, including but not limited to square footage and lot size, is deemed reliable but not guaranteed nor warranted and should be personally verified through personal inspection by and/or with the appropriate professionals.
Location
See details and scored characteristics about this location.


Select a format below, new window will open and will prompt you to print.


AWARD WINNING SERVICES

GLOBAL REACH & HOME INSURANCE



WEBSITE AWARDS


Market Report
Sign up today to stay updated on what’s happening in your local real estate market.